

Part L of Schedule 1 to the Building Regulations sets a single obligation: limit heat gains and losses through the building fabric, install energy-efficient fixed building services, and prove those systems have been properly controlled and commissioned. That obligation is set out in Approved Document L, and it applies whether you’re building a housing estate in Chelmsford or refurbishing a school hall in Ipswich.
Two things need doing before drawings go any further:
- Confirm which edition applies. Check the submission date and start-of-work date against the transitional cut-offs. This determines whether you’re working to the 2021 edition (with February 2023 amendments) or the tightened 2026/2027 standards.
- Book your calculations and testing early. Design-stage SAP or SBEM calculations and an airtightness test slot need to go into the programme now, not the week before completion.
For the full technical detail, the Approved Document L landing page on GOV.UK is the definitive reference, and it’s worth bookmarking rather than working from a printed copy that may already be out of date.
Key Takeaways
Part L compliance depends on confirming the correct Approved Document edition early, running SAP or SBEM calculations at both design and as-built stages, and treating commissioning as a mandatory, documented process rather than an assumption.
| Point | Details |
|---|---|
| Confirm the applicable edition | Check submission and start-of-work dates against transitional cut-offs before finalising specifications. |
| Schedule calculations at two stages | Run design-stage and as-built SAP/SBEM calculations, feeding in measured airtightness results. |
| Test airtightness early | Book a preliminary test at first-fix stage to catch leakage paths while remediation is still cheap. |
| Commission systems formally | Document commissioning with signed, dated certificates for every fixed building service, not a blanket sign-off. |
| Assemble the compliance pack with expert support | Delta First provides commissioning, compliance documentation and planned maintenance handover for Part L projects. |
Table of Contents
- What are Part L building regulations and who do they apply to?
- Core Part L requirements for fabric, airtightness and services
- How is Part L compliance measured and calculated?
- What evidence does building control expect for Part L sign-off?
- Transitional arrangements: which edition applies to your project?
- Common Part L compliance pitfalls and a practical site checklist
- Delta First’s view on organising Part L delivery
- How Delta First supports your Part L compliance pack
- Where to find the official Part L guidance
- Sources
What are Part L building regulations and who do they apply to?
Approved Document L exists in two volumes, and picking the wrong one is one of the most common early mistakes on a project. Volume 1 covers dwellings: new houses, flats, and most residential conversions. Volume 2 covers buildings other than dwellings, which in practice means offices, schools, warehouses, retail units, hotels, and healthcare buildings.
Mixed-use developments need both. A block with ground-floor retail and residential flats above will typically require a Volume 2 assessment for the commercial units and a Volume 1 assessment for each dwelling, calculated separately. Getting this split wrong at the concept stage tends to cascade into redesign later, particularly around shared plant such as communal heating.
Which edition governs your project isn’t a matter of preference. It’s fixed by procedural dates: when full plans or a building notice were deposited, and when work actually starts on site. A scheme that submitted its application before a transitional cut-off may still be built to an earlier standard even if construction runs on for years, provided work genuinely commenced within the permitted window. Always check the local authority’s file rather than assuming.
Common project scenarios map out as follows:
- New dwellings: Volume 1 in full, including fabric standards, airtightness, and the dwelling emission rate calculation.
- Extensions: Part L typically applies to the new element and to any “controlled fittings” replaced as part of the work, such as windows or doors.
- Retrofit and renovation: Consequential improvement rules can apply, meaning upgrades to the wider building may be triggered by the Building Regulations 2010’s energy efficiency requirements, not just the specific room being altered.
- Change of use or change of energy status: Converting a barn to a dwelling, or an office to residential, generally triggers a full Part L assessment even where the external envelope is largely unchanged.
Core Part L requirements for fabric, airtightness and services
Part L compliance rests on four technical pillars, and site teams need to get all four right, not just the ones that are easiest to inspect.
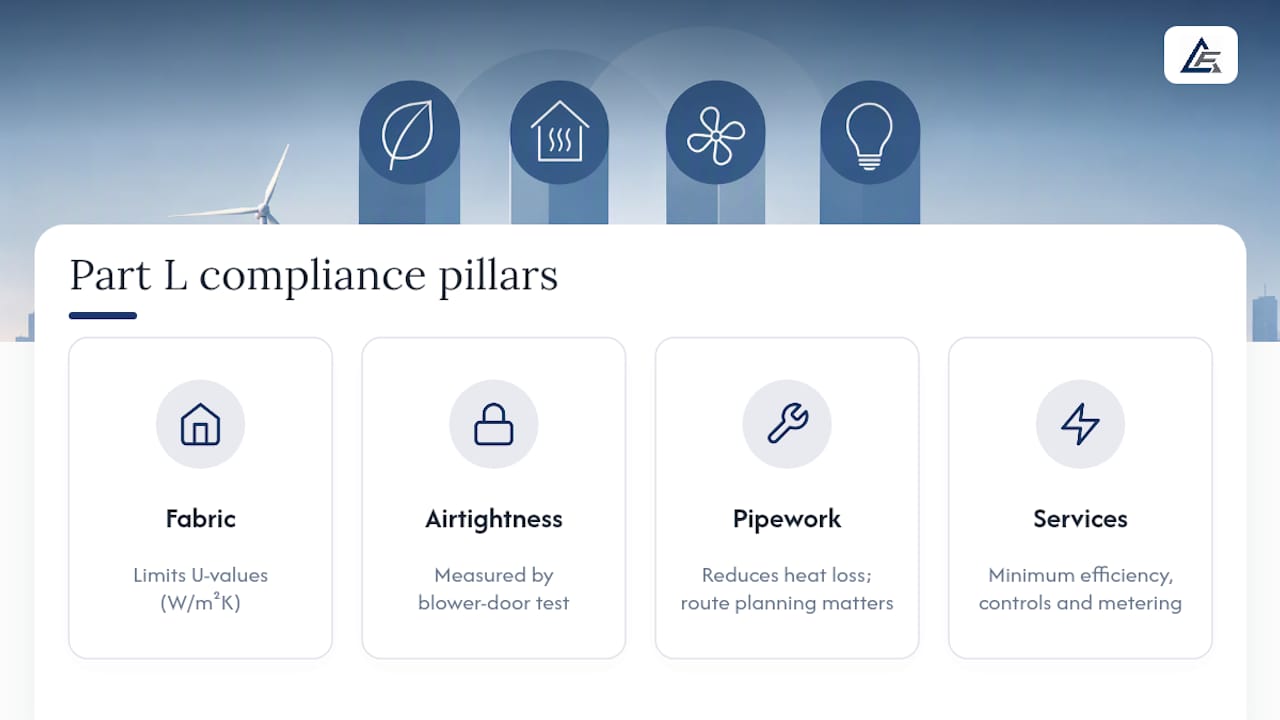
Fabric standards set limiting U-values for walls, floors, roofs, and glazing, expressed in watts per square metre kelvin. The principle is straightforward: the lower the U-value, the less heat escapes through that element. The exact limiting values differ between dwellings and non-domestic buildings and between element types, so specifiers need to work from the current figures in Approved Document L, Volume 1 rather than a previous project’s spec sheet. Thermal bridging at junctions, such as where a floor meets an external wall, matters just as much as the headline U-value and is a frequent source of as-built underperformance.
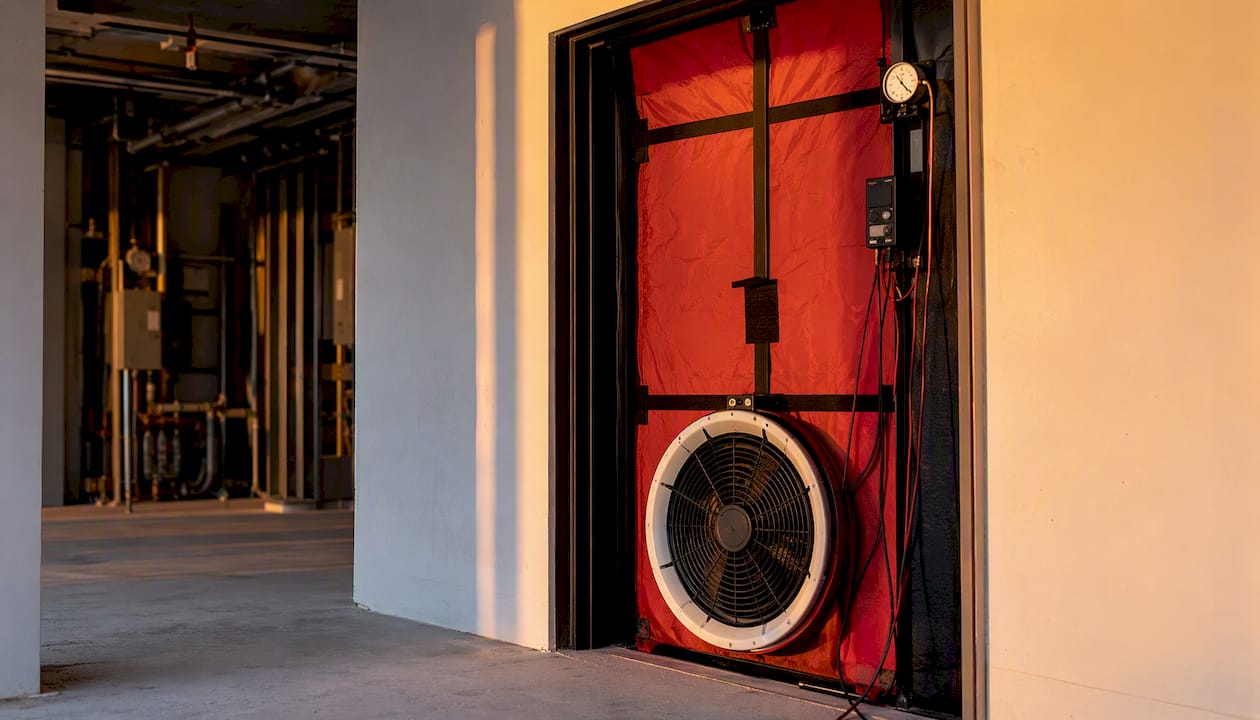
Airtightness governs how much uncontrolled air leaks through gaps, joints, and penetrations in the building envelope. An air permeability test, usually a blower door test, measures this directly and the result feeds into the as-built energy calculation. Testing too late in the programme is a recurring problem: if the result comes back worse than the design assumption, there may be no time left to remediate before handover.
Pipework and services insulation reduces heat loss from distribution pipework, ductwork, and hot water storage. Route planning matters here too. Running heating pipework through unheated voids without adequate lagging is a classic as-built failure that rarely shows up until someone runs the numbers at completion.
Fixed building services, the heating, cooling, ventilation, hot water, and lighting systems, must meet minimum efficiency standards, have effective controls, and include metering where required. Crucially, installing efficient plant isn’t enough on its own. Every system needs a documented commissioning process demonstrating it operates as designed and doesn’t use more fuel and power than reasonable in the circumstances.
Pro Tip: Build airtightness testing into the programme as a milestone, not an afterthought. A preliminary test at first-fix stage, while remedial work is still cheap and accessible, catches leakage paths that are far more expensive to chase down once linings and finishes are in.
How is Part L compliance measured and calculated?
Every project has a target and a result, and the result cannot exceed the target. For dwellings, that’s the target primary energy rate and the dwelling emission rate, calculated using the Standard Assessment Procedure. The current methodology, SAP 10, updates the carbon factors used in earlier SAP versions, most notably reflecting how much cleaner grid electricity has become relative to gas.
For non-domestic buildings, the equivalent is the Simplified Building Energy Model, SBEM, or another government-approved dynamic simulation tool for more complex buildings such as those with atria or mixed-mode ventilation. The output is a building emission rate that has to sit at or below the target set for that building type and form.
A few practical points matter more than they might first appear:
- Two calculation stages are mandatory. A design-stage calculation uses assumed specifications; an as-built calculation must follow, incorporating actual installed products and, critically, the measured air permeability result from testing.
- CO2 emission factors matter for heat networks. Where a district or communal heat network serves new dwellings, the delivered heat mustn’t exceed a specified CO2 factor threshold, checked against figures held in the Product Characteristics Database.
- Product data has to be genuine, not assumed. Swapping a specified boiler or window system for an “equivalent” product on site without checking its actual performance data is one of the fastest ways to fail an as-built calculation.
- Keep an audit trail. Design inputs, any changes made during construction, and the final measured airtightness figure should all be retained together, not scattered across separate consultants’ files.
Approved Document L now treats primary energy and greenhouse gas emissions as two metrics designers must weigh together, rather than optimising for one at the expense of the other. A system that looks efficient on primary energy alone can still fall short on emissions depending on the fuel source, so both figures need checking before plant is finalised.
What evidence does building control expect for Part L sign-off?
Building control officers see the same gaps repeatedly: missing commissioning certificates, as-built calculations that don’t reflect what was actually installed, and product datasheets that don’t match the specification referenced in the design-stage submission. Assembling the right evidence, in the right format, at the right stage avoids a rejected submission or a delayed completion certificate.
| Evidence item | Required at | Typically prepared by |
|---|---|---|
| Design-stage SAP/SBEM calculation | Application/full plans stage | Energy assessor or architect |
| Airtightness test report | On completion, before final sign-off | Accredited air testing contractor |
| As-built SAP/SBEM calculation | On completion | Energy assessor, using measured airtightness |
| Commissioning certificates | Handover | Commissioning engineer/contractor |
| Product datasheets matching specification | Handover | Main contractor/subcontractor |
| EPC (where applicable) | On completion | Accredited energy assessor |
A few points worth flagging directly:
- Building control generally wants signed, dated commissioning certificates, not a verbal assurance that “it’s all been tested”.
- As-built drawings need to genuinely reflect what was installed, including any late-stage substitutions, not the tender-stage design.
- The most common cause of rejection is a mismatch between the as-built calculation and the physical installation, usually because a product substitution was never fed back to the energy assessor.
Delta First’s technical glossary is a useful reference point if your project team needs a shared vocabulary for terms like “commissioning” or “air permeability” before a submission goes in.
Transitional arrangements: which edition applies to your project?
This is where a surprising number of otherwise well-run projects come unstuck. The applicable edition of Approved Document L is fixed by the date a building notice, full plans application, or initial notice was deposited, combined with whether work started on site before the relevant deadline.
The 2021 edition, incorporating the February 2023 amendments, still governs a substantial number of live projects where applications were made within its transitional window and work began before the relevant cut-off. The amendments themselves updated specific technical provisions, including CO2 factors for district heat networks, and were folded into the online consolidated text rather than issued as a wholly separate document.
The 2026 edition tightens standards further, and full transitional detail for how it interacts with projects already in train sits in Circular Letter 01/2026, which practitioners should treat as compulsory reading rather than background reference. Because approved documents are periodically amended rather than fully republished, always check the online version rather than relying on a saved PDF from an earlier stage of the project.
A short checklist for verifying which edition applies:
- Check the exact date the building notice, full plans, or initial notice was deposited with building control.
- Confirm the date work started on site, and whether that falls within the applicable transitional window.
- Ask the local authority or approved inspector to confirm in writing which edition they’re assessing the project against.
- Cross-reference against Circular Letter 01/2026 if there’s any ambiguity around the 2026/2027 changeover.
- Don’t assume continuity: a Phase 2 of a multi-phase development can fall under a different edition than Phase 1 if the applications were made separately.
Common Part L compliance pitfalls and a practical site checklist
Inspectors and energy assessors see the same failures across very different building types. Four issues account for most of them: missing or incomplete commissioning records, airtightness results that fall well short of the design assumption, product datasheets that don’t match what’s actually on the wall, and controls or metering that were installed but never properly commissioned.
A realistic scenario: a contractor substitutes a specified air source heat pump for a similarly rated unit from a different manufacturer partway through the build, because of a supply issue. Nobody tells the energy assessor. The as-built calculation still references the original product’s performance data. At completion, the figures don’t reconcile, and building control rightly queries it. The remedial step, getting the assessor to rerun the calculation with the correct product data, is straightforward, but only if someone catches the substitution before the final submission goes in.
A concise checklist for site supervisors, mapped to stage:
- At rough-in: Confirm pipework insulation is installed to spec before it’s boxed in; check that any substituted products have been logged and flagged to the design team.
- Pre-commissioning: Schedule the airtightness test with enough programme slack to remediate if the result is poor; confirm controls wiring matches the commissioning engineer’s requirements.
- At commissioning: Ensure the commissioning engineer signs and dates certificates for each system, not a single blanket sign-off covering unrelated plant.
- At handover: Cross-check the as-built calculation against actual installed products, and assemble the full compliance pack before the client or occupier takes possession.
Pro Tip: Treat commissioning as a programmed activity with its own float, not something squeezed into the last week before practical completion. Formal commissioning of HVAC and controls systems can take longer than contractors expect, particularly on multi-system buildings, and rushed commissioning is a common root cause of Part L non-compliance found at inspection.
Delta First’s view on organising Part L delivery
Getting Part L right isn’t primarily a design problem. Most of the failures we see stem from sequencing, not specification. A perfectly designed system that’s commissioned in a rush, with no time to test and adjust controls properly, will still fail to demonstrate compliance, whatever the drawings say.
Our advice to contractors and design teams is to bring a commissioning agent into the conversation early, ideally at the point fixed building services are being finalised, not once the plant is already on site. Staged testing, rather than a single end-of-project push, gives you time to fix problems while remediation is still cheap. Airtightness testing at first-fix stage, followed by a confirmatory test nearer completion, is a pattern that consistently reduces last-minute surprises on the projects we support.
Delta First’s compliance management and commissioning work sits alongside the wider design and construction team rather than in competition with it. Our role is to make sure the evidence pack, test certificates, commissioning records, as-built documentation, is assembled properly and handed over in a format building control and the client’s estates team can actually use. If your project needs a second pair of eyes on a compliance pack, or support building document templates and certificate libraries into your handover process, that’s exactly the kind of practical support we provide across commercial and residential projects.
How Delta First supports your Part L compliance pack
Delta First is the practical alternative to piecing Part L compliance together from separate consultants at the last minute. We provide commissioning and testing, compliance pack preparation, and planned preventative maintenance handover as connected services, so the evidence building control asks for is assembled by the same team that installed and tested the plant, not reconstructed after the fact from scattered subcontractor paperwork.
Our engineers cover mechanical, electrical, HVAC and building fabric commissioning across Essex, Suffolk, Norfolk and Greater London, working with facilities managers, developers and contractors who need statutory certification and handover documentation that stands up to scrutiny. If your project has fixed building services approaching commissioning, or you’re planning ahead for a planned maintenance handover once occupied, request a quotation or a planned maintenance survey and we’ll talk through what your specific building and programme need.
Where to find the official Part L guidance
- Gov for the current legal standards and the two volume PDFs.
- Approved Document L, Volume 1: Dwellings for fabric, airtightness and commissioning detail on residential projects.
- Approved Document L, Volume 2: Buildings other than dwellings for non-domestic calculation methodology and target rates.
- Conservation of fuel and power: Approved Document L landing page as the consolidated starting point, confirming which earlier editions still apply under transitional rules.
- February 2023 amendments document for the specific technical changes made to the 2021 edition, including district heat network CO2 factors.
For design-stage calculations, start with the relevant volume PDF for your building type. For transitional detail on which edition governs your project, the landing page and Circular Letter 01/2026 take priority over any previously downloaded copy. For commissioning guidance and how it fits into a wider handover process, Delta First’s mechanical services compliance guide sets out the practical detail alongside the statutory documents.
This article is general information, not a substitute for advice from a qualified lawyer. Consult a qualified legal professional about your own circumstances before acting on anything here.
Sources
- Gov
- Approved Document L: Energy and greenhouse gas emissions – Vol 1: Dwellings (ADL1_2026.pdf)
- Approved Document L: Energy and greenhouse gas emissions – Vol 2: Buildings other than dwellings (ADL2_2026.pdf)
- Gov
- February 2023 amendments to Approved Document L (volume 1 and 2)
[…] Building Regulations Part L explained […]
[…] and reporting: Efficiency gains support Part L compliance narratives and ESG disclosures where energy intensity is tracked year on […]